
2809 Mason AvenueLas Vegas, NV 89102
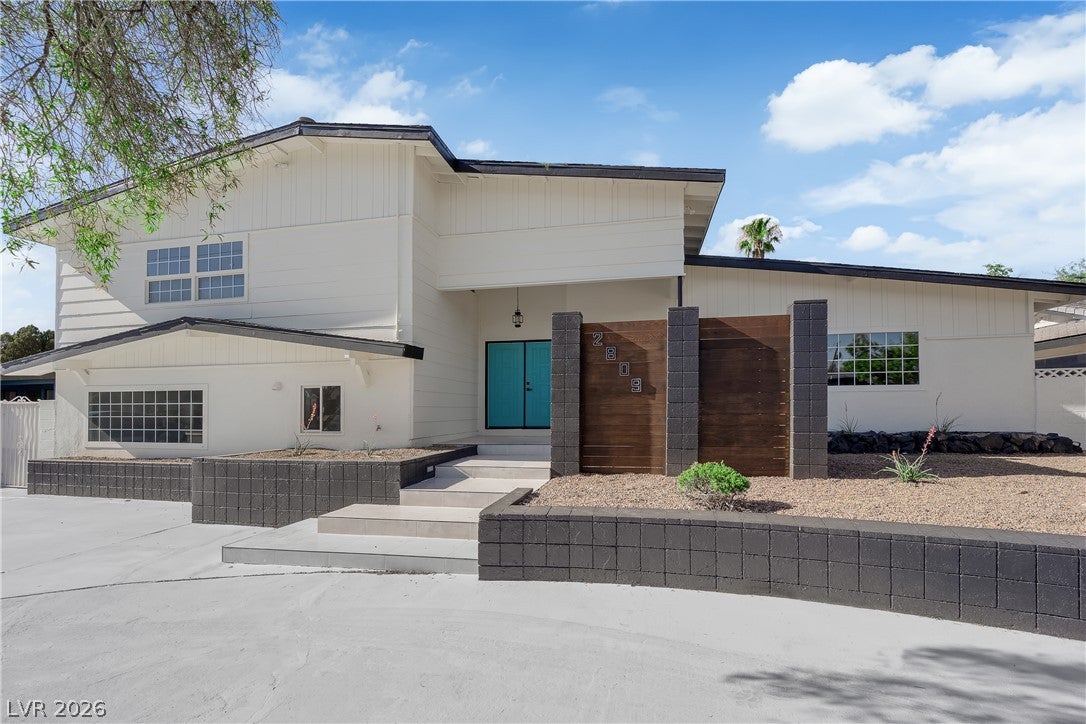
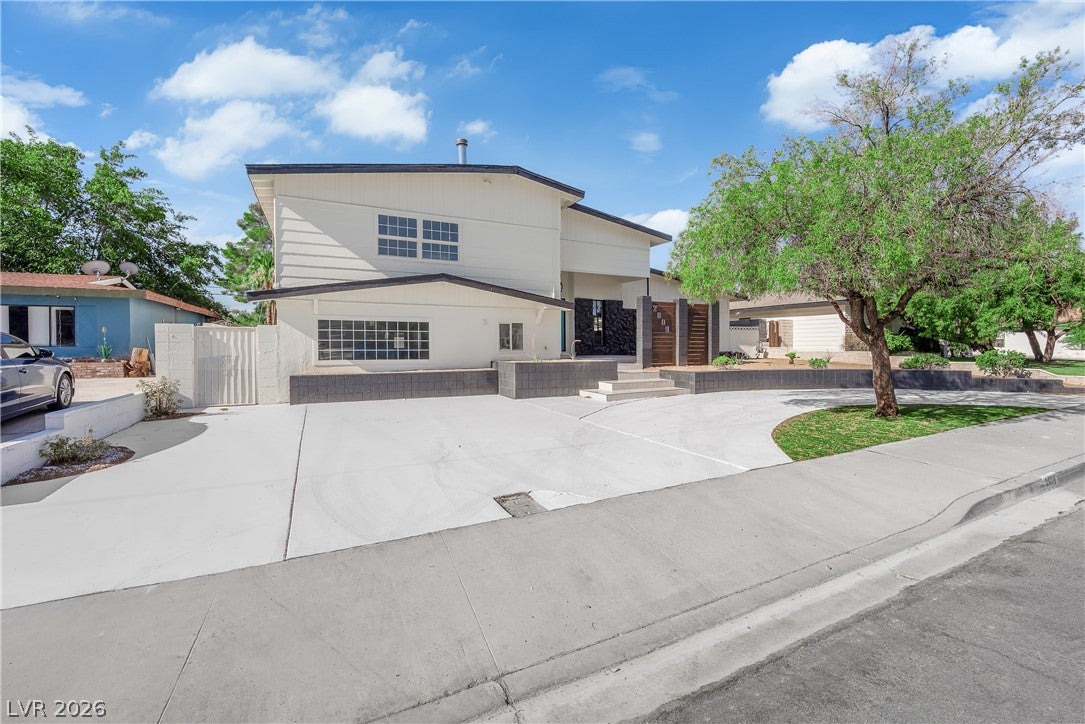
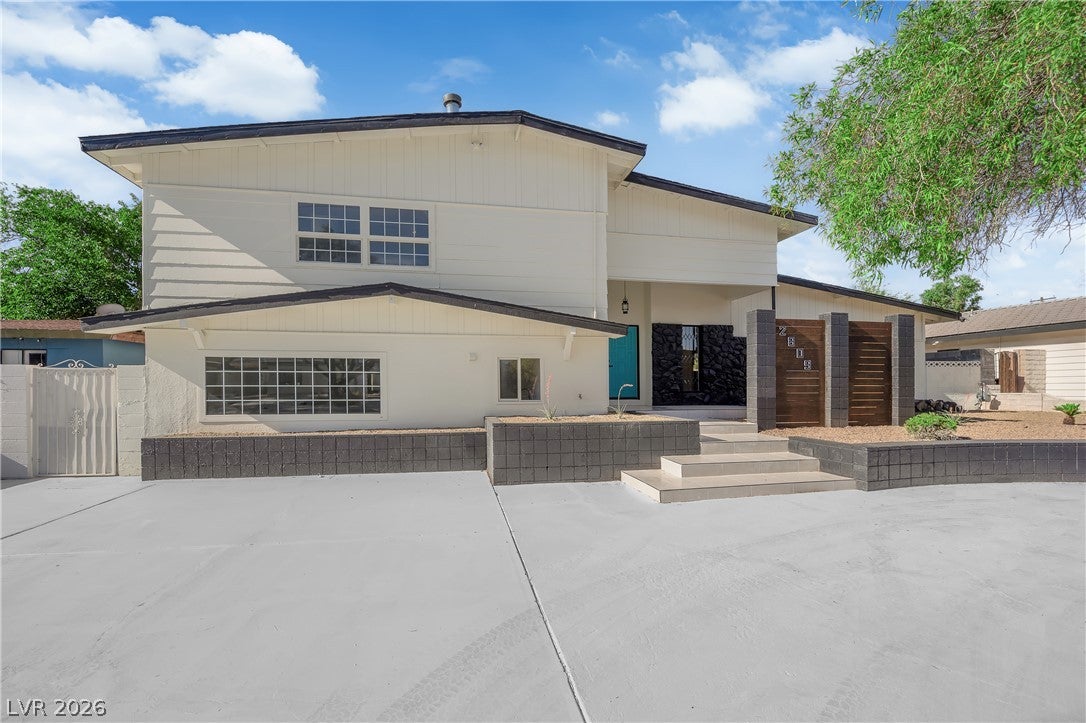
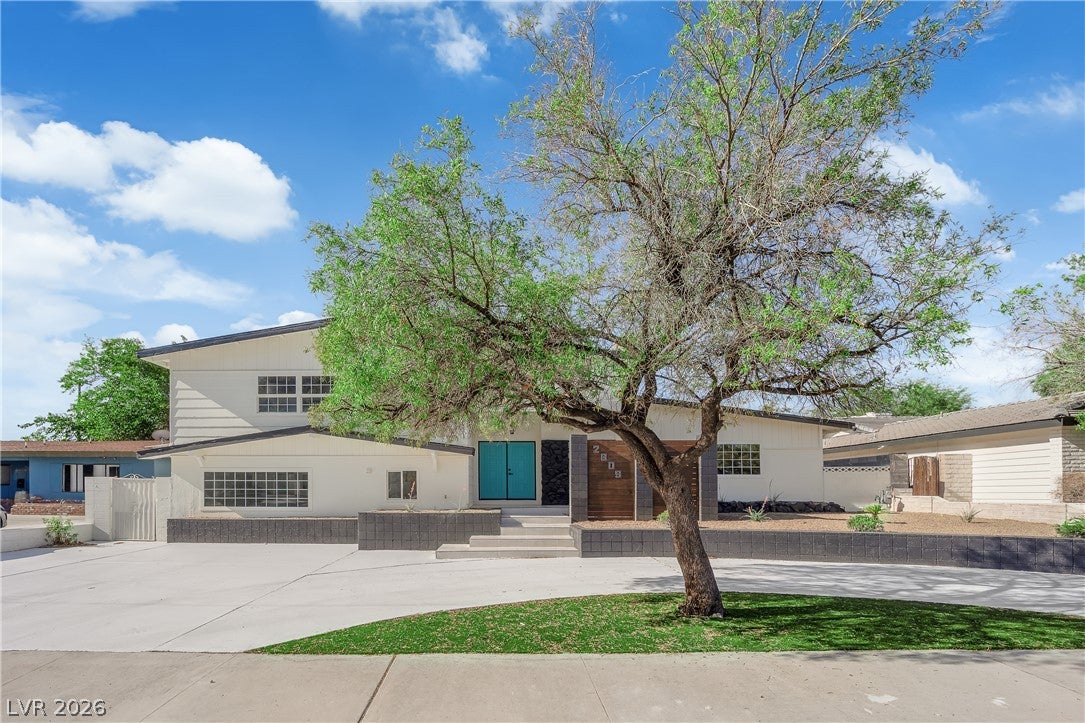
Rare opportunity to own a completely reimagined tri-level residence featuring a private two-bedroom attached casita/next gen with its own separate entrance, offering incredible flexibility for multigenerational living, extended family, long-term guests, a private home office, or other lifestyle needs. The attached casita is thoughtfully designed with a kitchenette, full bathroom, and laundry hookups, creating a comfortable and private living space while remaining connected to the main home. Inside the main residence, you'll find a beautifully renovated interior featuring luxury vinyl plank flooring, recessed lighting, designer fixtures, and an expansive open-concept floor plan designed for both everyday living and effortless entertaining. The chef-inspired kitchen serves as the centerpiece of the home, showcasing custom shaker cabinetry, quartz countertops with a dramatic waterfall island, a full-height quartz backsplash, stainless steel appliances, matte black fixtures, and abundant storage. The spacious primary suite offers a spa-inspired retreat complete with dual designer vanities, a custom walk-in shower with elegant tilework, and a generous walk-in closet. The thoughtfully designed tri-level layout provides multiple living spaces, creating the perfect balance of comfort, functionality, and privacy. Step outside to your private backyard oasis featuring a sparkling pool, an expansive covered patio, and low-maintenance landscaping, providing the ideal setting for entertaining or relaxing year-round. The striking modern exterior is enhanced by custom architectural details and contemporary landscaping that create exceptional curb appeal. Beautifully redesigned from top to bottom, this one-of-a-kind home seamlessly blends luxury finishes with a highly functional floor plan. The rare two-bedroom attached casita makes this property truly stand out, offering flexibility and living space that is seldom found in today's market.
| 2 days ago | Listing first seen on site | |
| 2 days ago | Listing updated with changes from the MLS® |

Listing information is provided by Participants of the Greater Las Vegas Association of Realtors. IDX information is provided exclusively for personal, non-commercial use, and may not be used for any purpose other than to identify prospective properties consumers may be interested in purchasing. Information is deemed reliable but not guaranteed. Copyright 2026, Greater Las Vegas Association of Realtors.
Last checked: 2026-08-14 07:15 PM UTC
Did you know? You can invite friends and family to your search. They can join your search, rate and discuss listings with you.